| 4 Beds | 3 Baths | Approx 849 m2 | 2 car spaces |

There are homes that belong to a location, and then there are homes that seem to belong to the lifestyle itself.
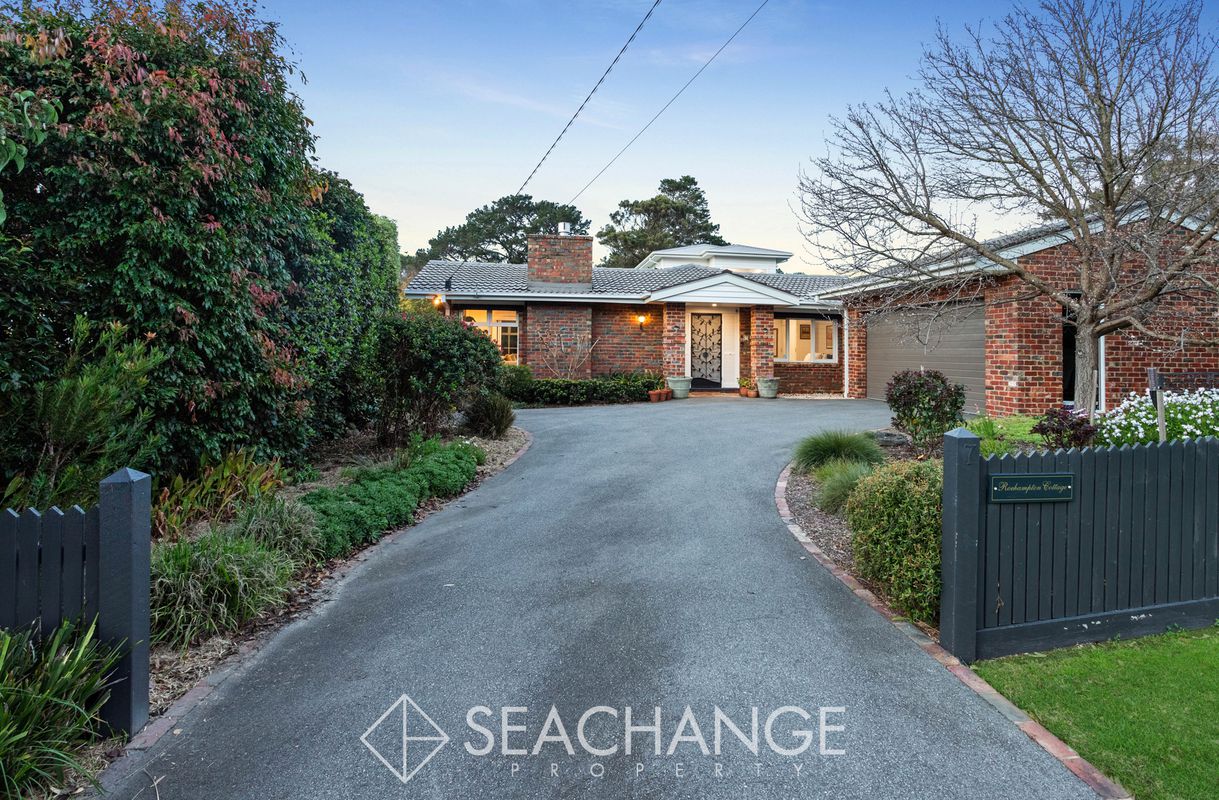
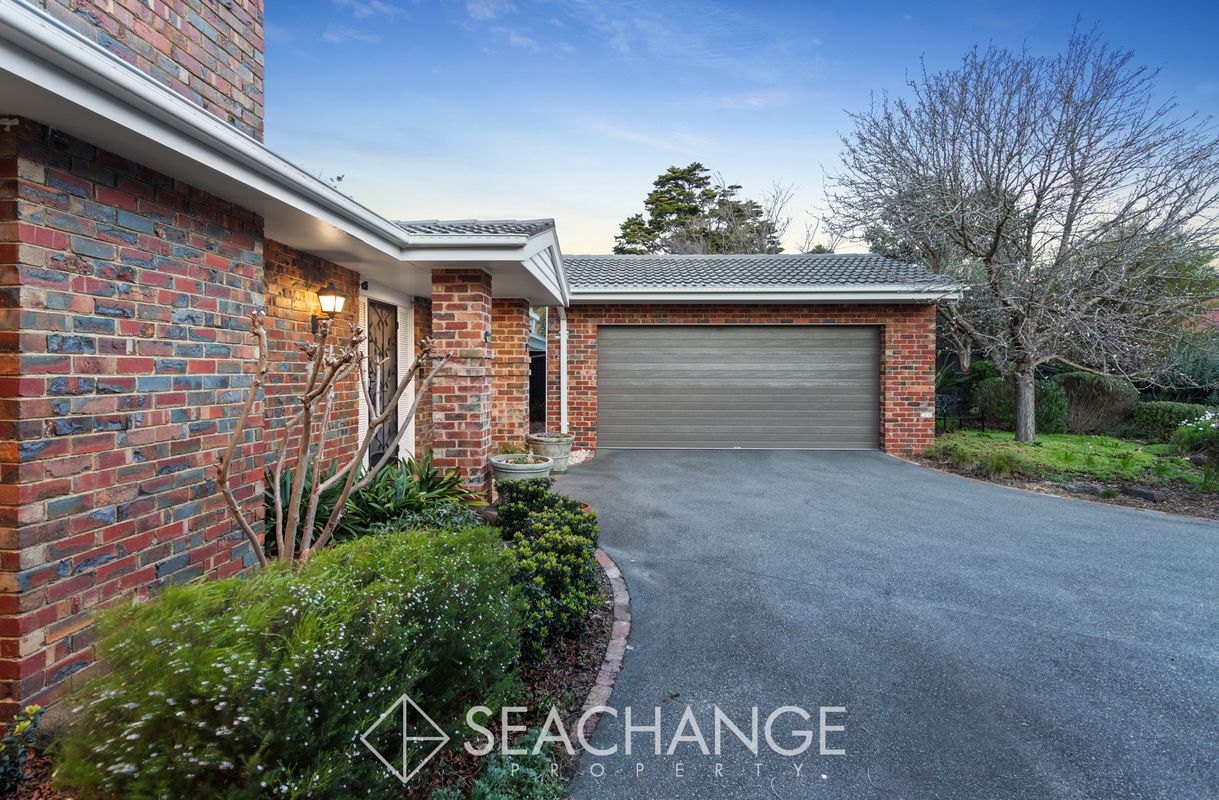
Set within Mount Eliza’s tightly held Ranelagh Estate, conceived by renowned architect Walter Burley Griffin around the ideas of landscape, community and connection to the beachside lifestyle, beautifully updated Roehampton Cottage captures everything that makes this pocket of Mount Eliza so special for families.
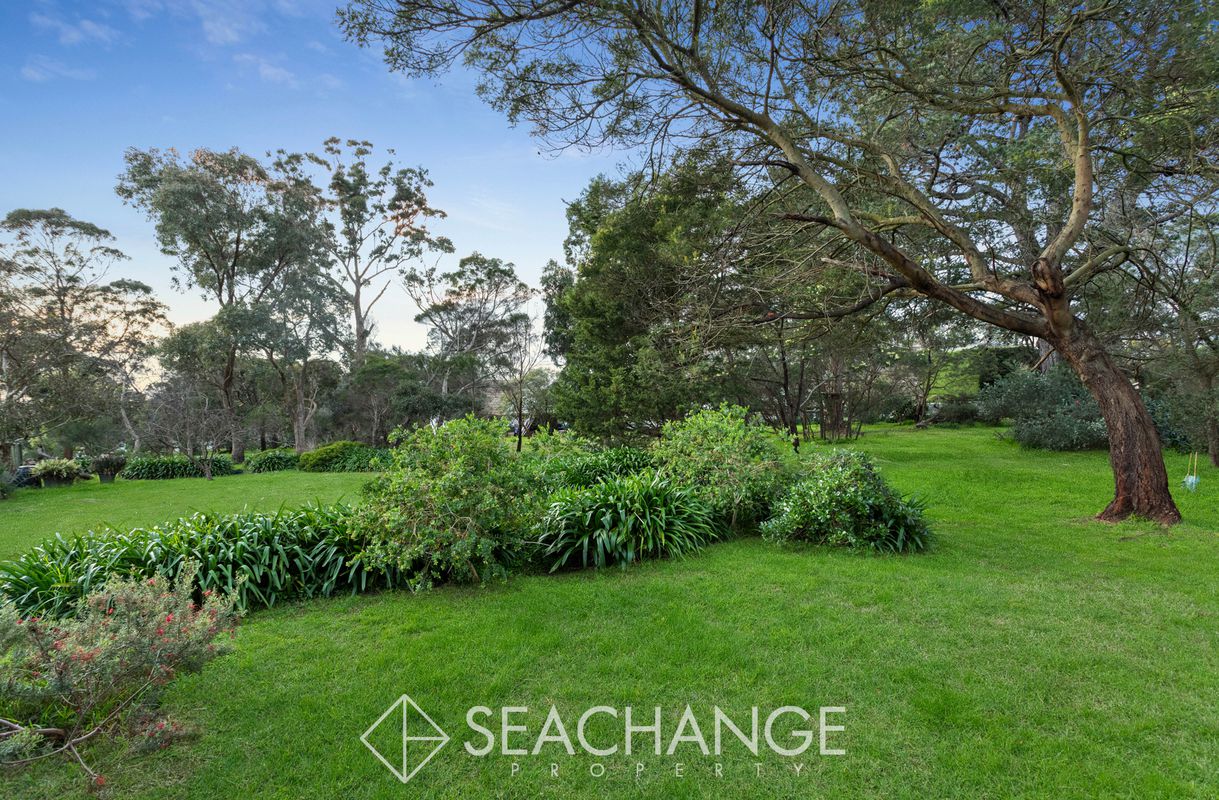
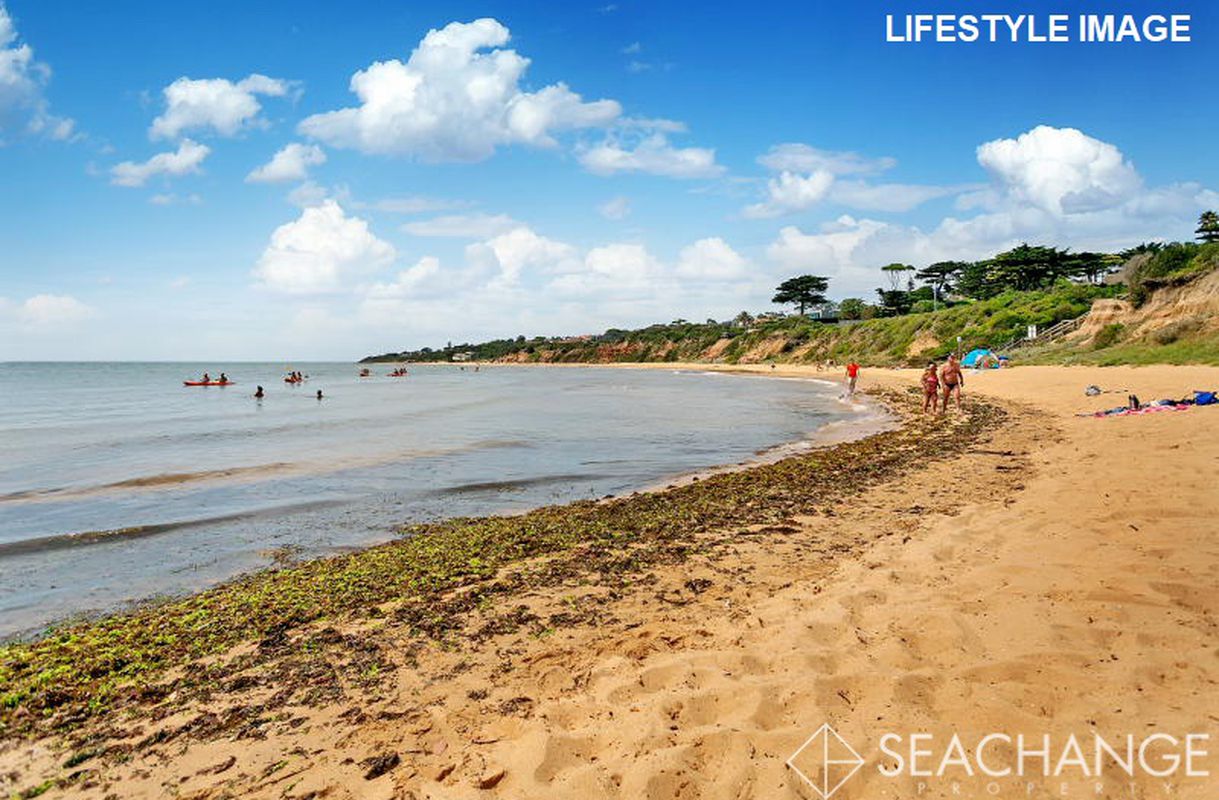
The beach, Ranelagh Club, adjoining reserves and village are all part of everyday life here. Wander through the reserve from the rear garden, walk down to the Ranelagh Club for tennis or an evening drink in less than five minutes, or stroll into Mount Eliza Village for coffee, groceries, shopping or dinner.
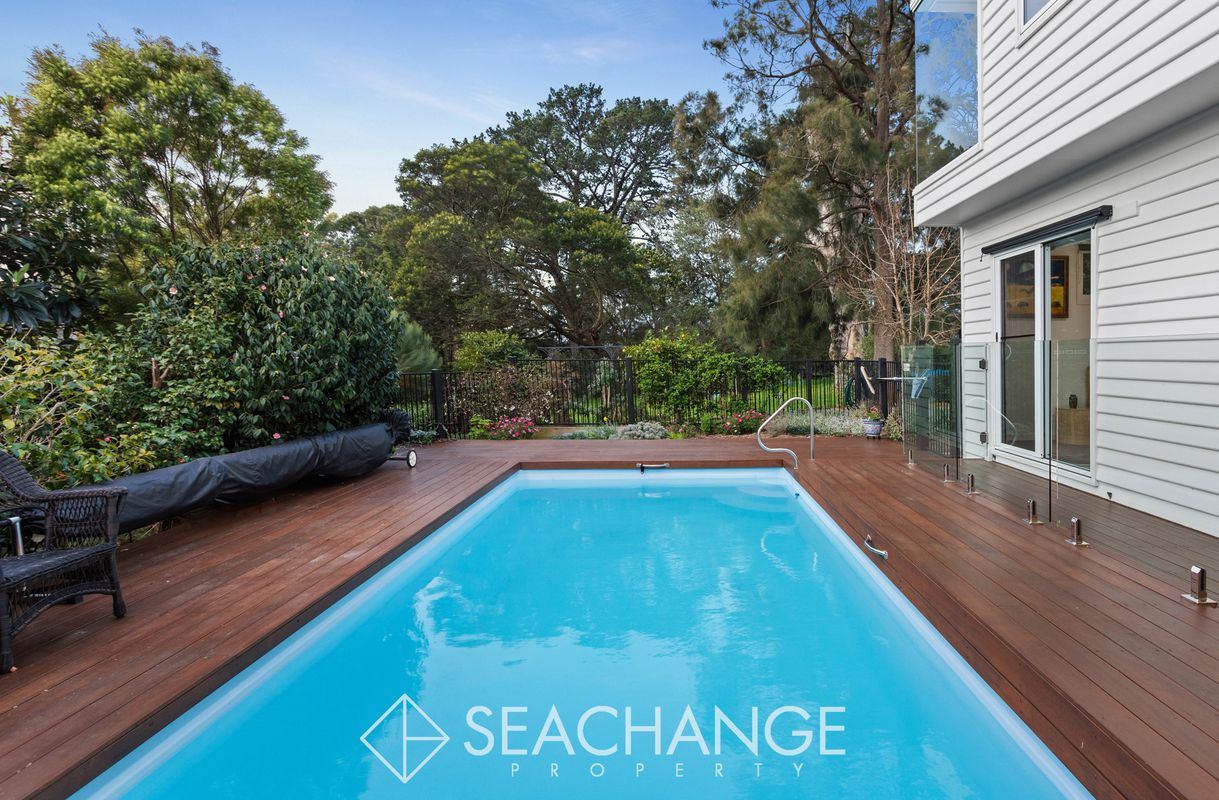
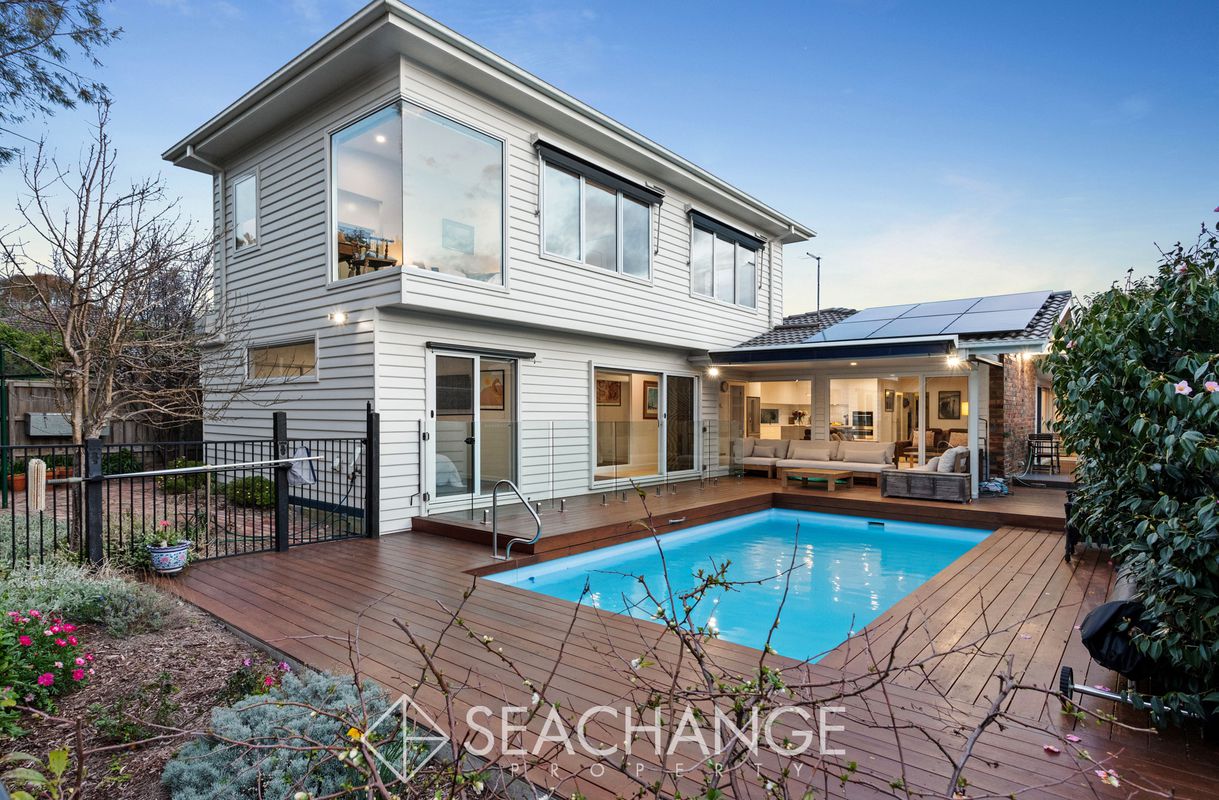
Privately positioned on approximately 849sqm, the home enjoys a wonderful northerly orientation to the rear, with established gardens, a beautiful swimming pool and a relaxed sense of space.
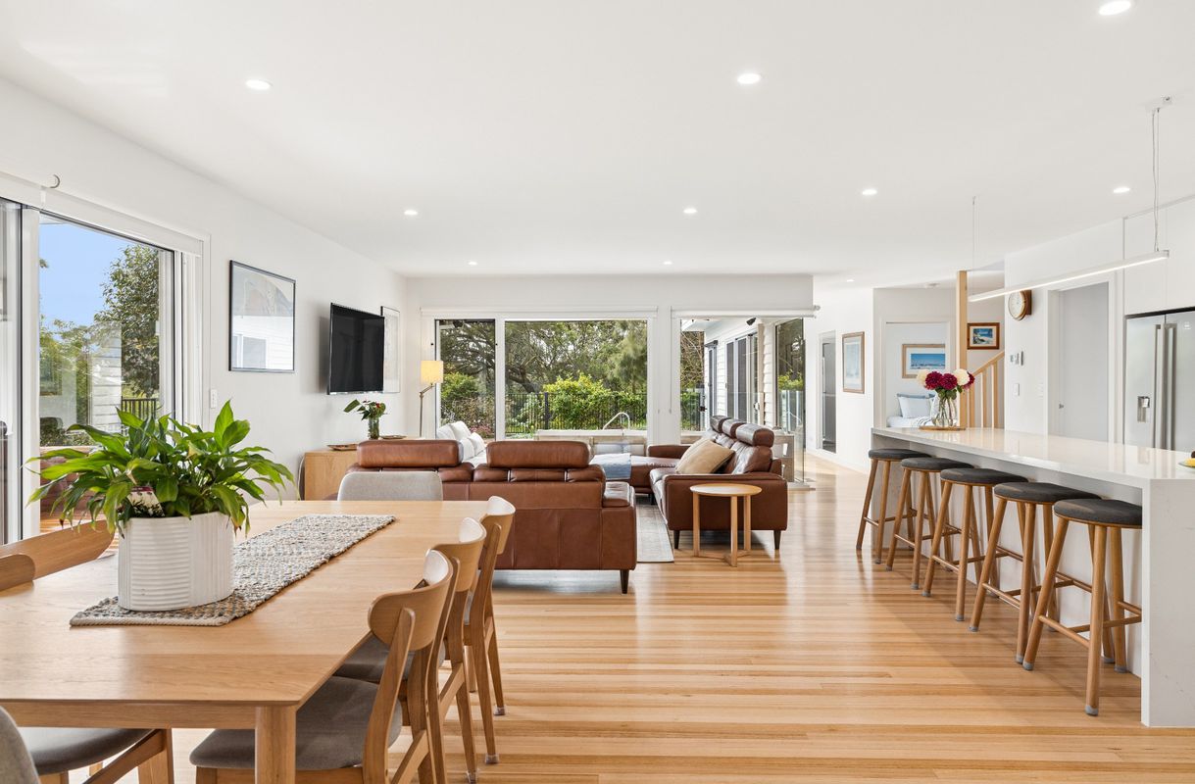
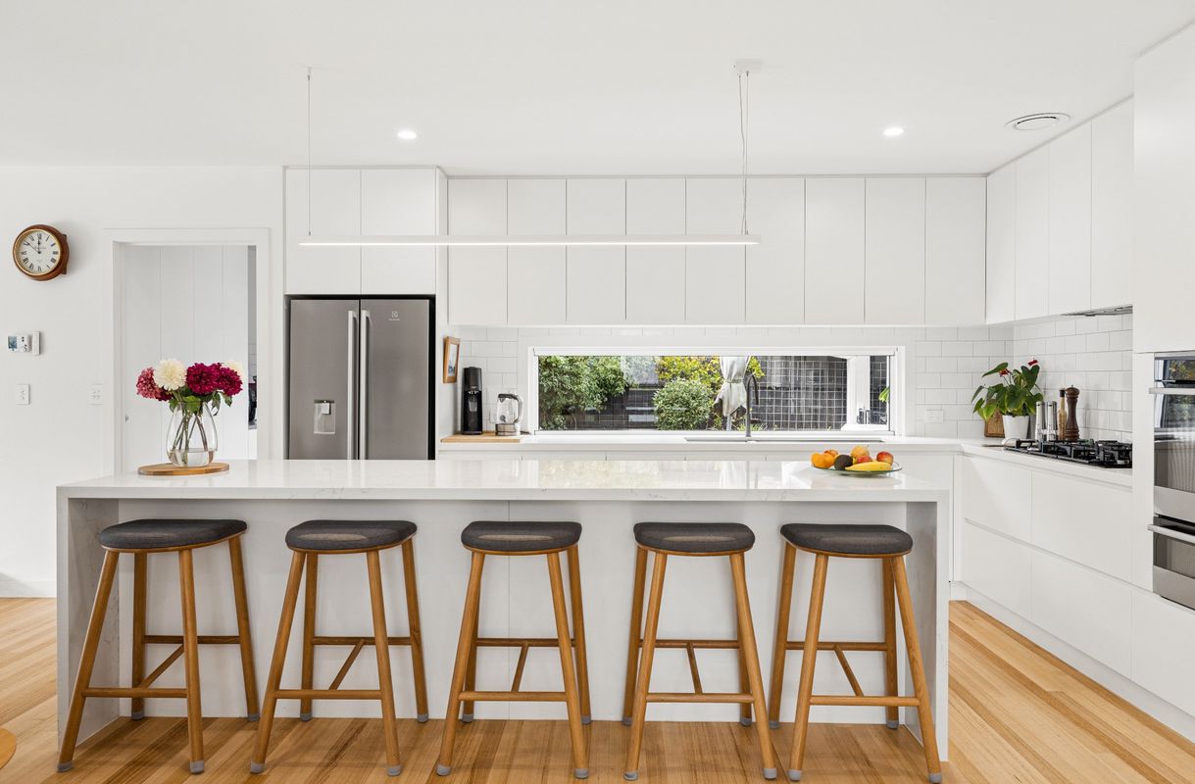
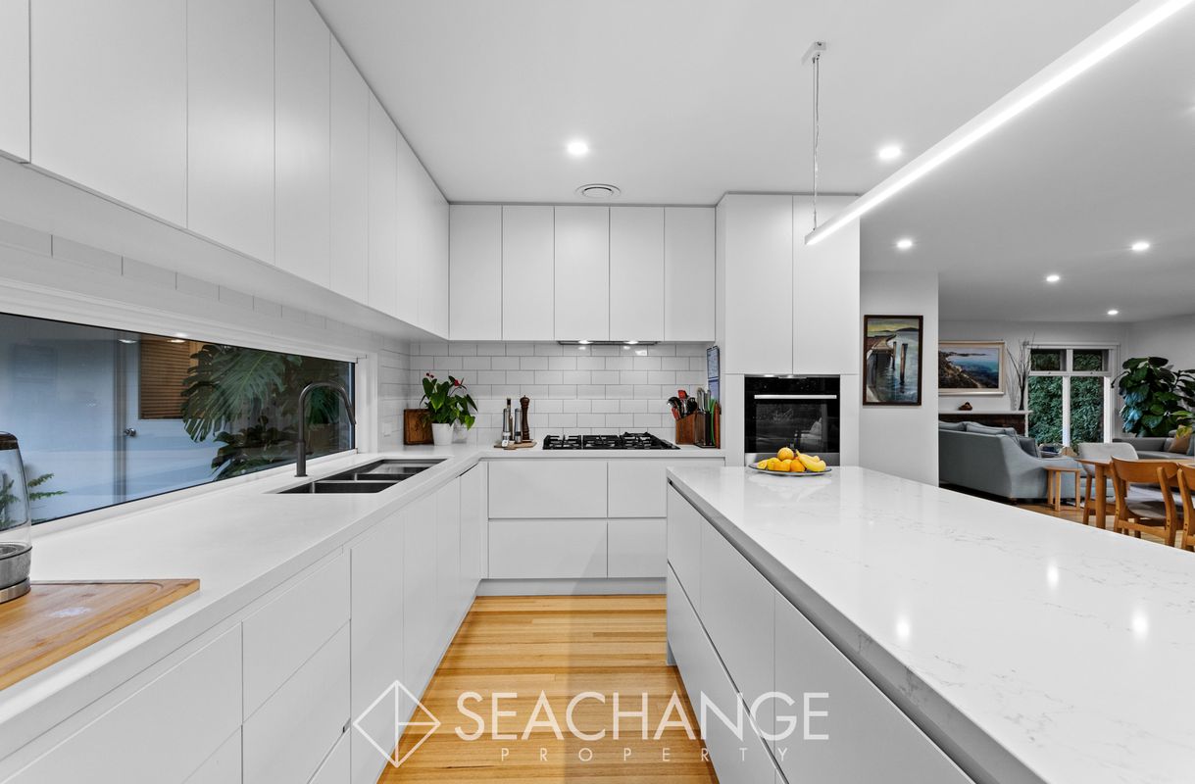
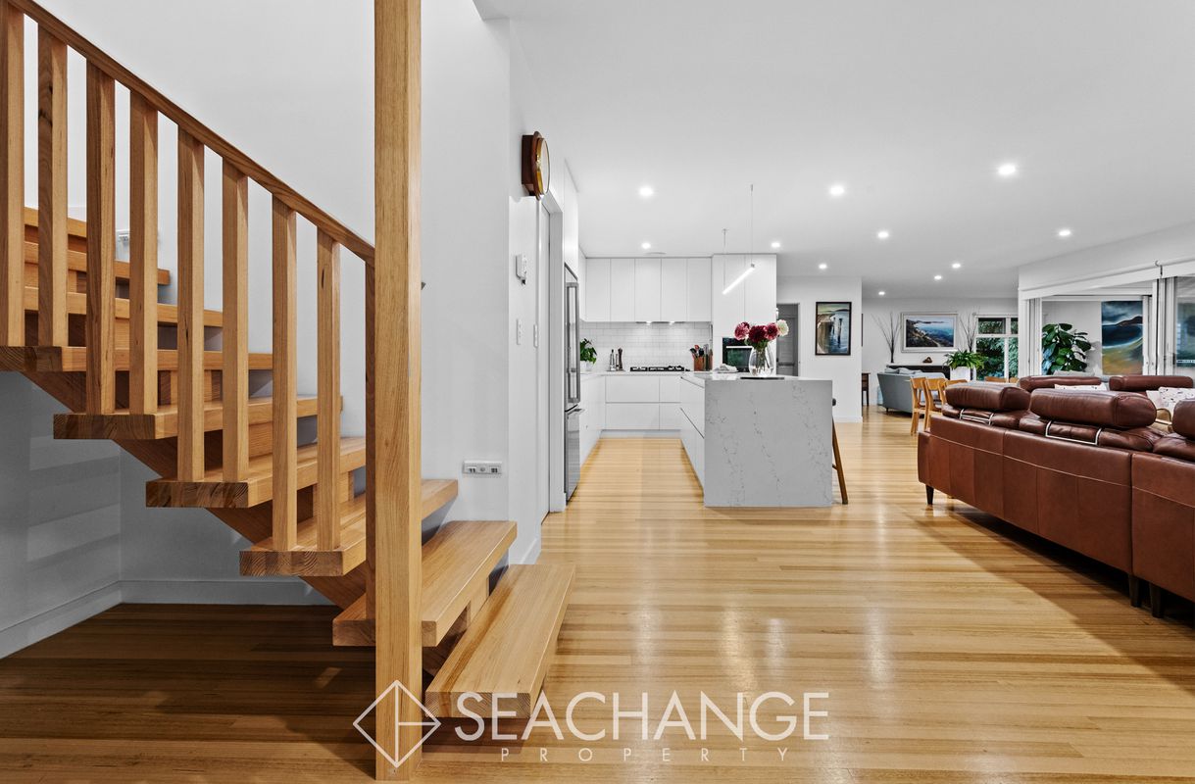
Eight years ago, the original residence was beautifully extended and renovated, introducing a more contemporary level of luxury while retaining the charm and warmth of the home.
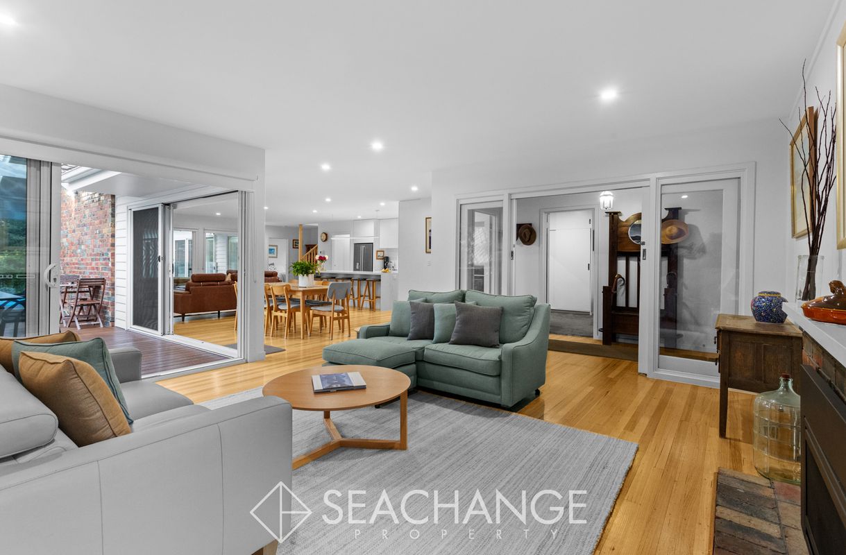
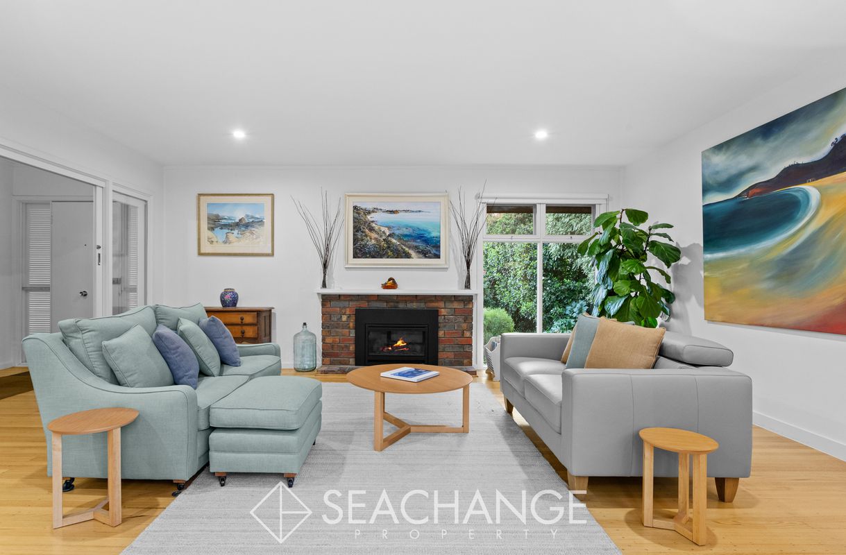
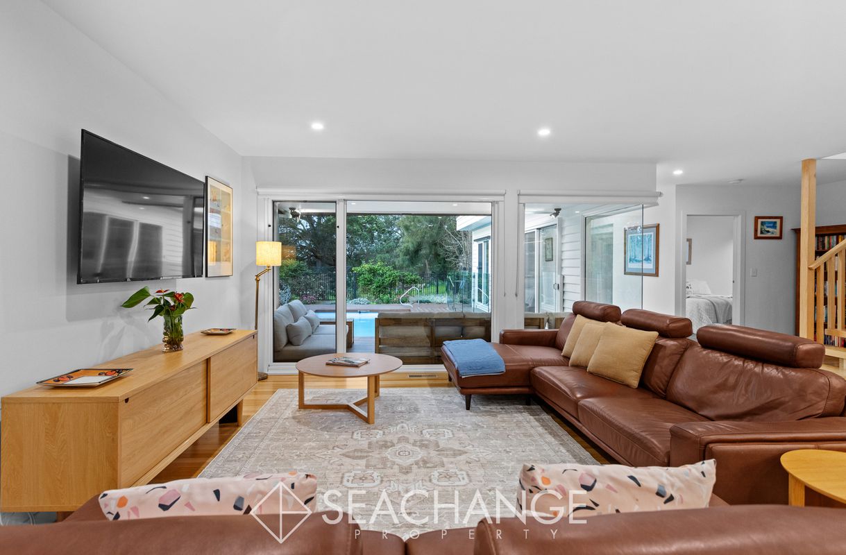
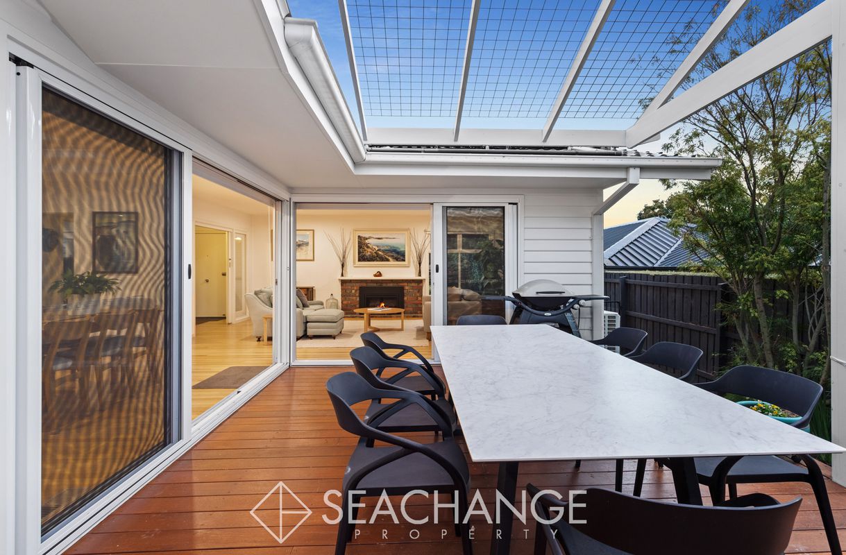
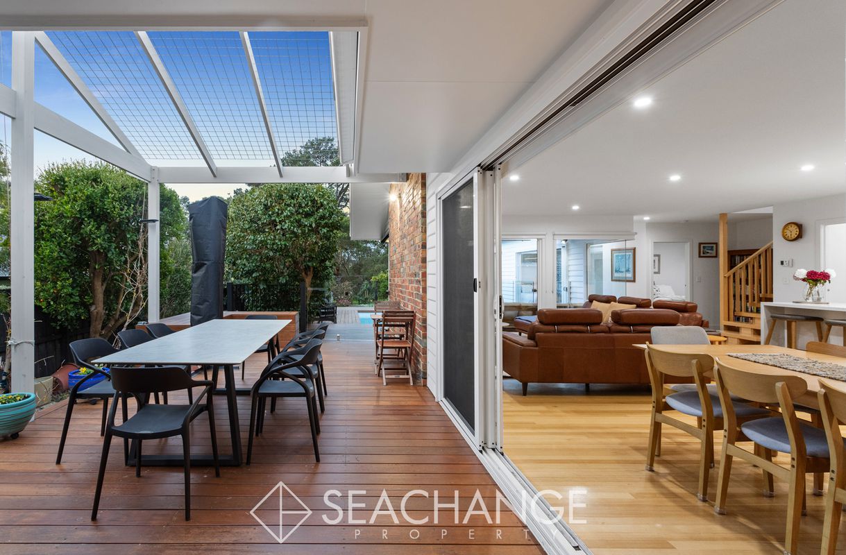
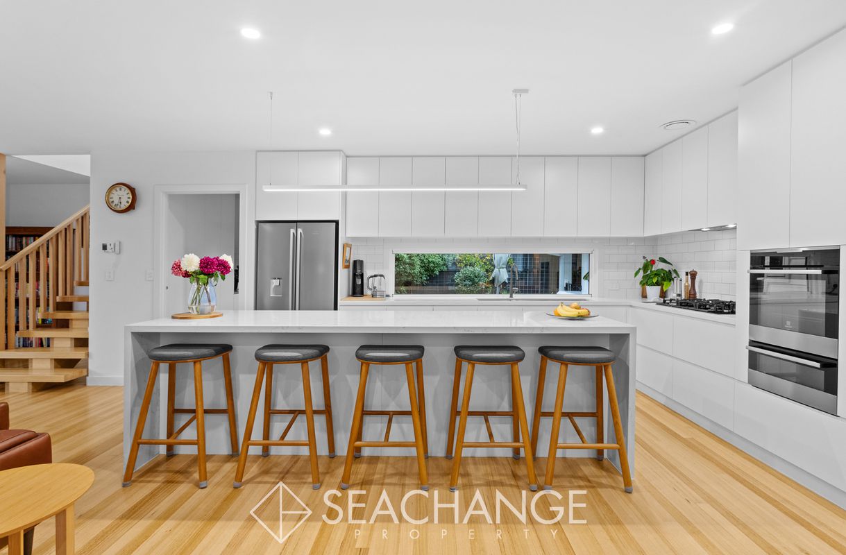
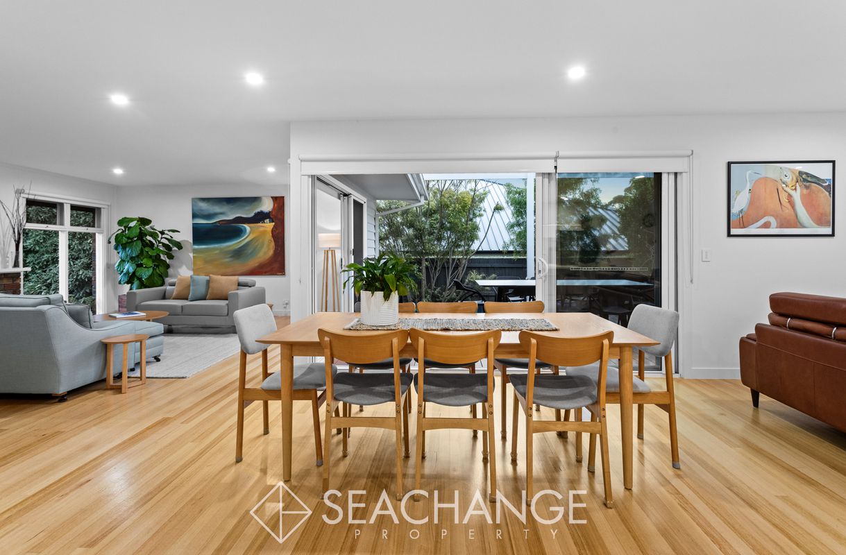
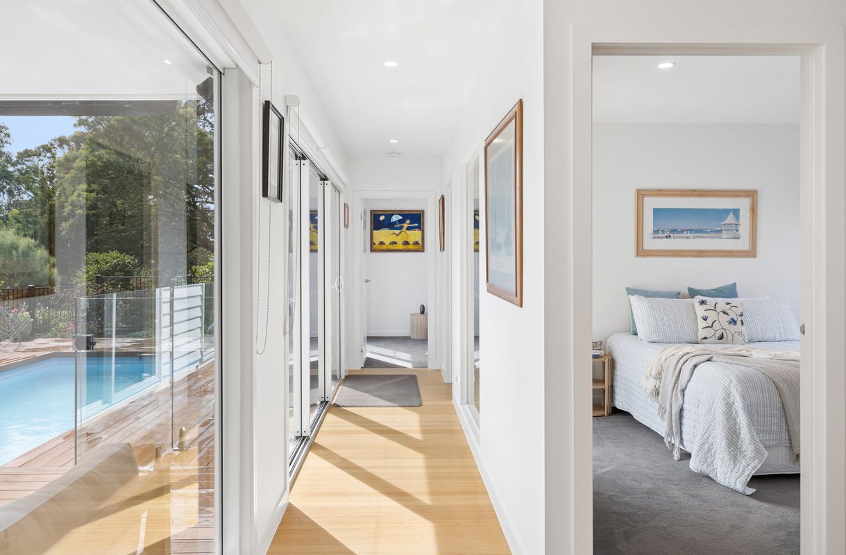
Tasmanian Oak floors flow through generous living spaces, while a striking brick fireplace with Heat & Glo gas fire creates a beautiful centrepiece through the cooler months. Large windows with garden outlooks bring natural light throughout the home and connect the interiors effortlessly with the wonderful outdoor spaces, including the pool, outdoor dining, undercover alfresco poolside lounge and extensive decking.
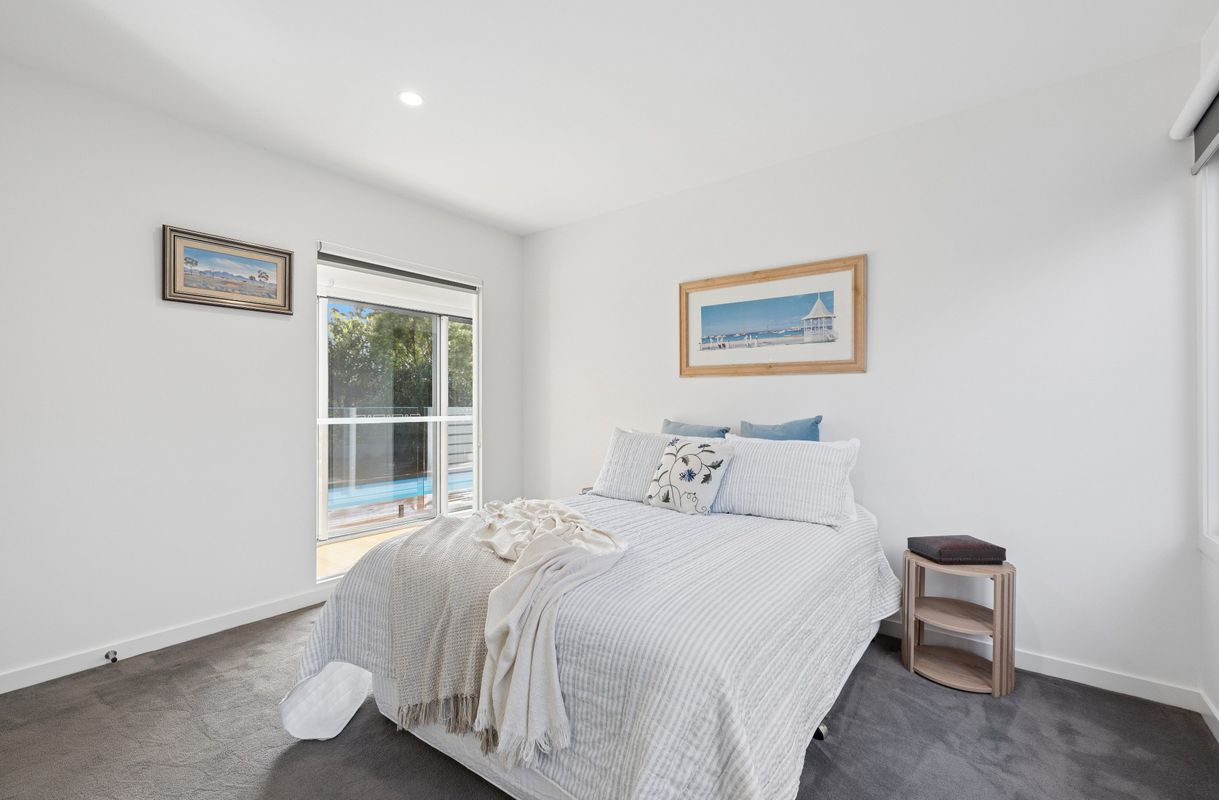
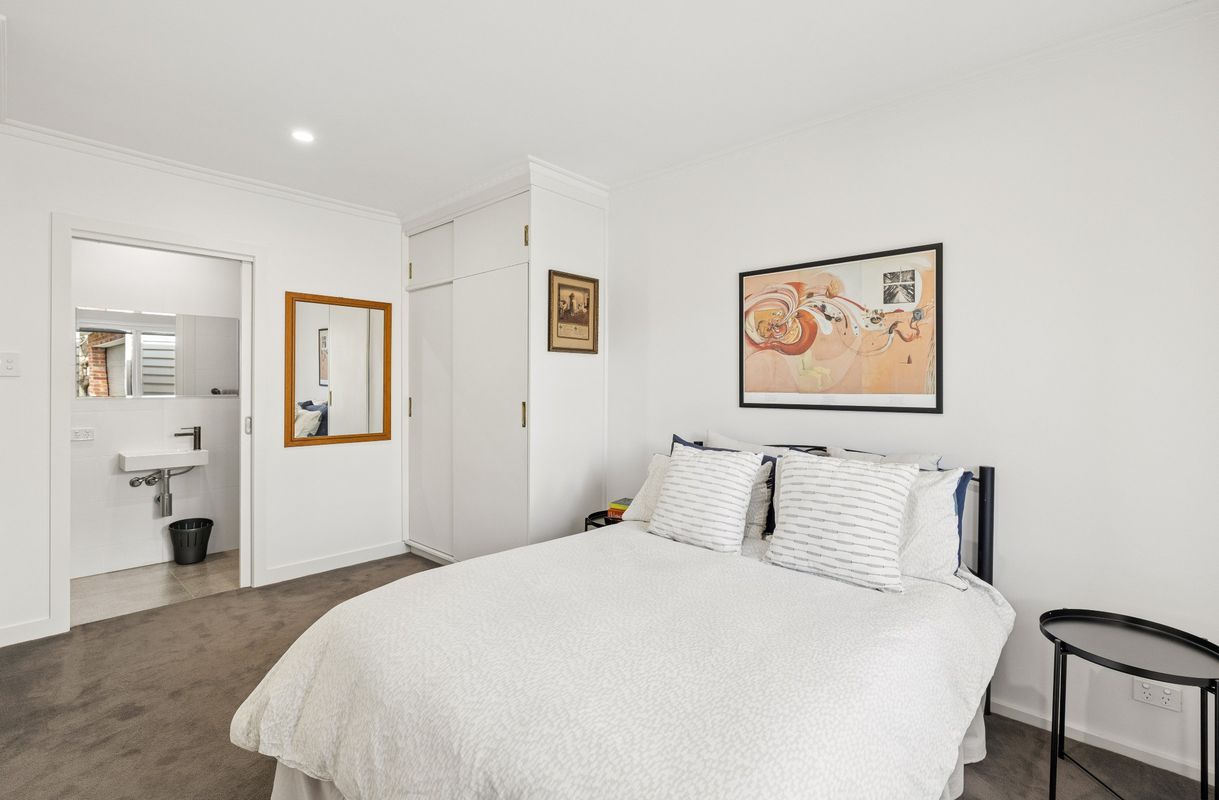
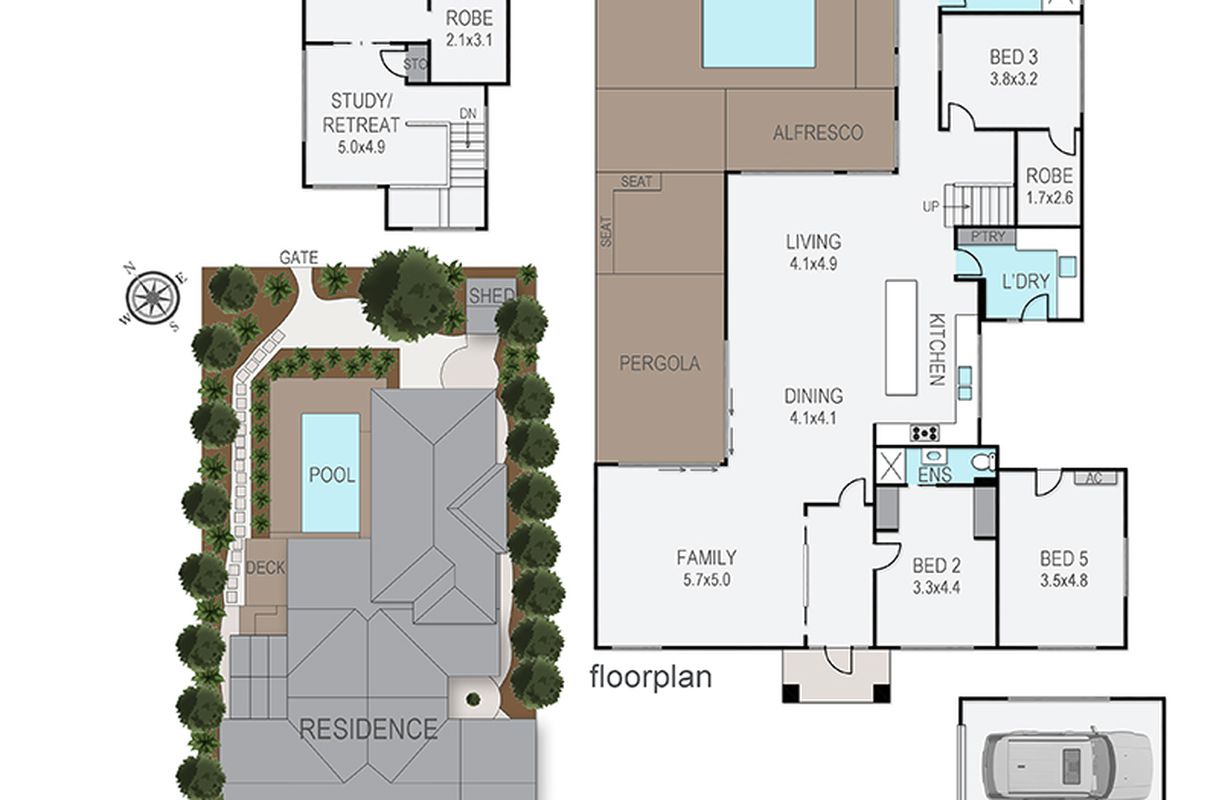
This substantial family home provides four generous bedrooms together with a separate studio or multipurpose room, offering excellent flexibility as a home office, guest retreat or additional living space.
Bedroom three adds its own unique character, with an interior window overlooking the swimming pool and a generous walk-in robe that could also provide clever wine storage.
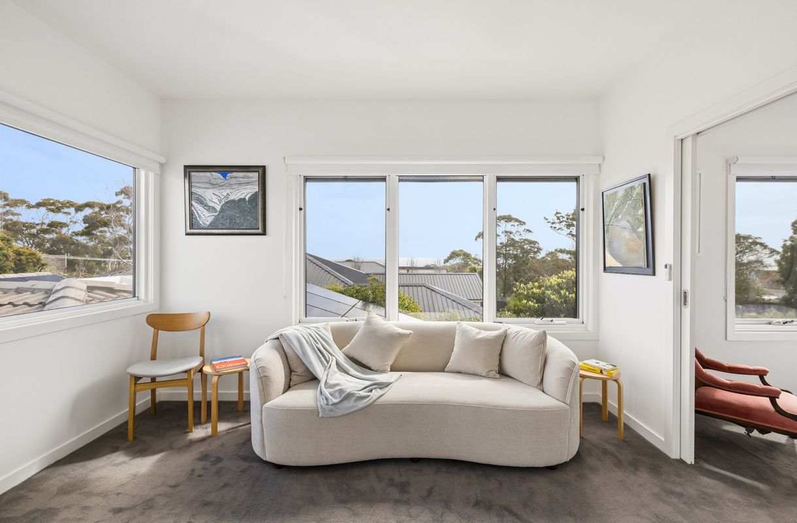
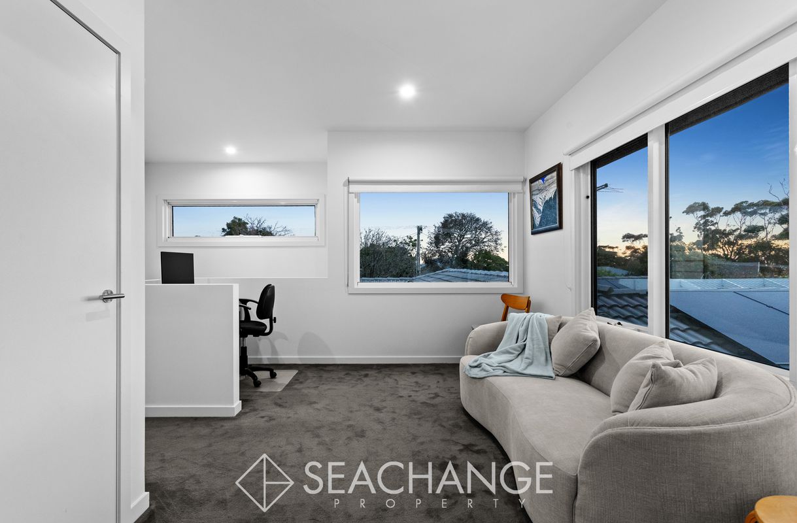
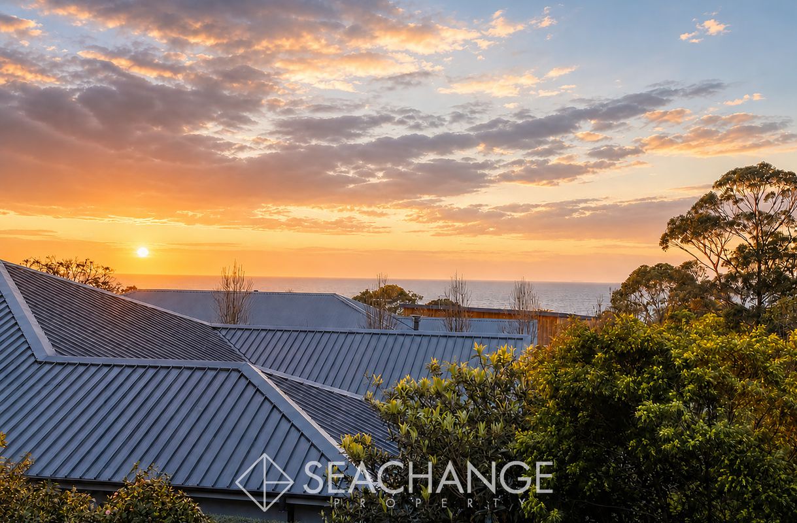
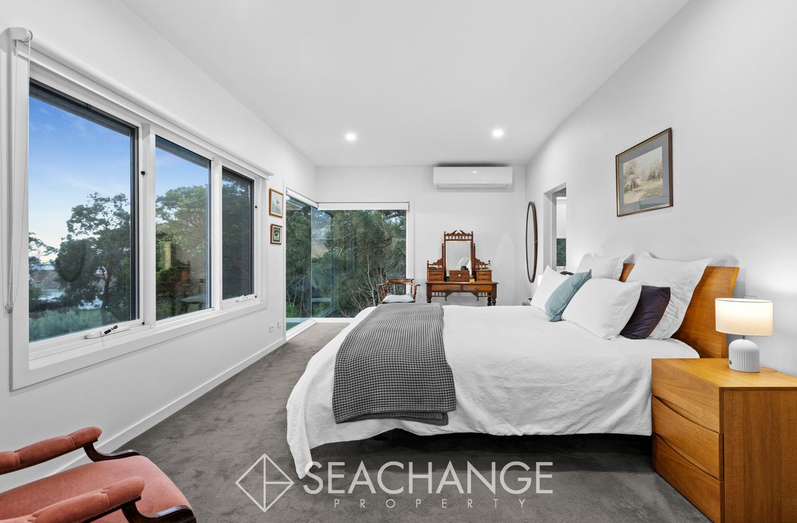
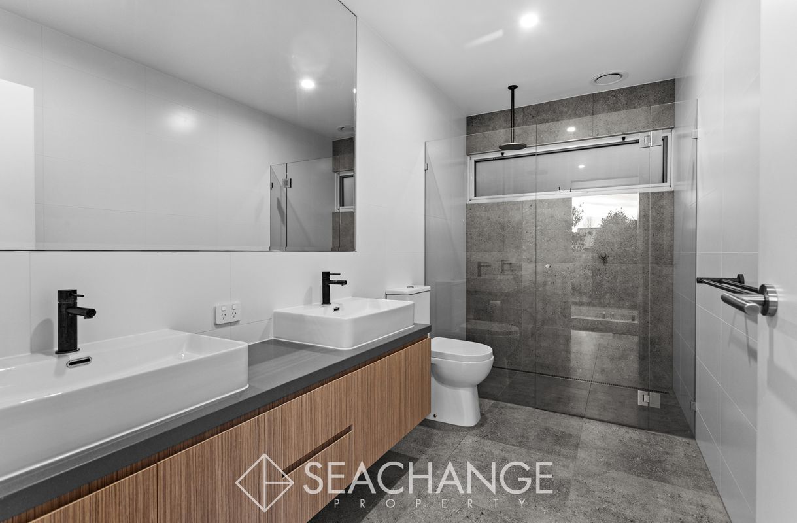
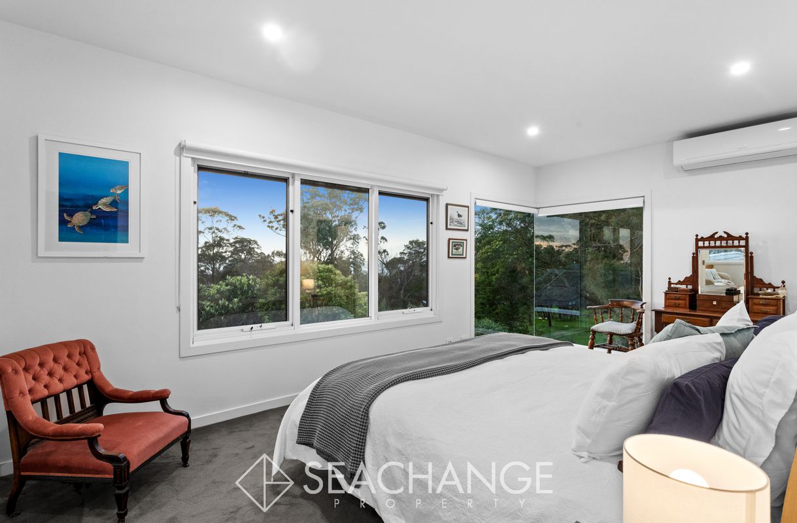
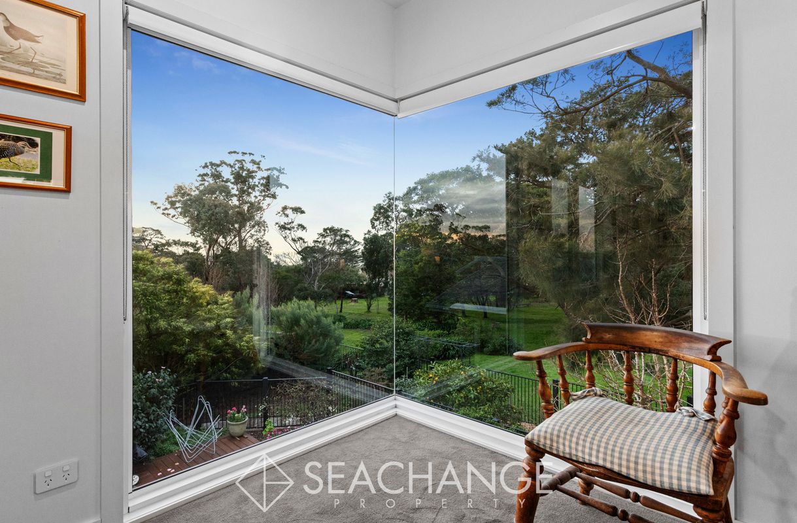
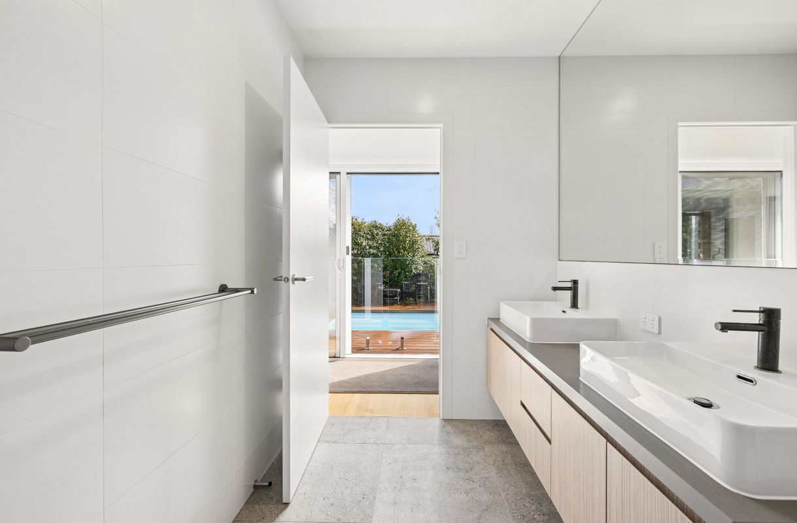
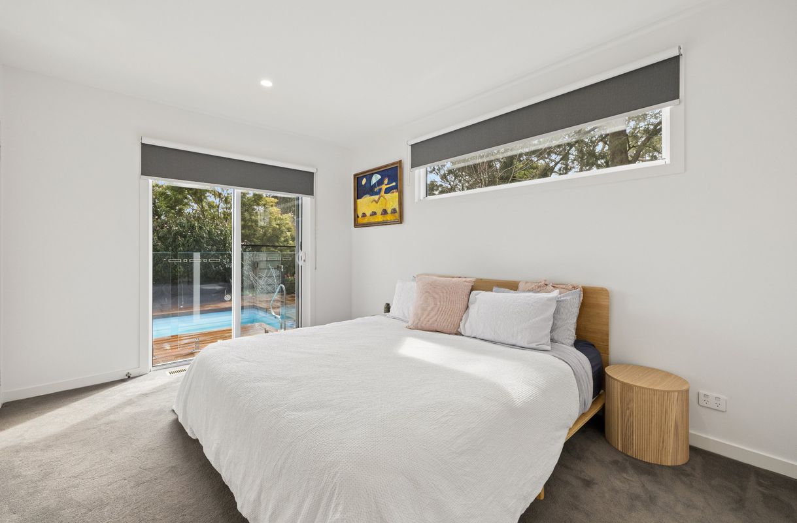
The upper level is dedicated to an impressive private master retreat, with its own study area, lounge, grand walk-in robe and beautifully appointed ensuite with a large shower and vanity. The master bedroom enjoys stunning bay and park views — a truly private sanctuary removed from the activity of the rest of the home.
Outside is where Roehampton Cottage truly embraces this wonderful Peninsula lifestyle. Attractive established gardens surround extensive entertaining areas, with separate outdoor dining, an undercover alfresco poolside lounge and expansive decks creating spaces for long lunches, summer evenings and relaxed weekends with family and friends. The heated, salt-chlorinated swimming pool sits beautifully within the garden, while direct rear connection to the adjoining parkland adds another dimension to the sense of space and freedom.
Adding further appeal, the property benefits from a registered easement over Lot D for recreation purposes, enhancing its unique connection to the surrounding Ranelagh Estate landscape.
The home is equally impressive behind the scenes, with excellent energy efficiency including approximately 9.5kW of latest-generation solar panels, 20kWh of battery storage, heat-pump hot water, gas ducted heating, reverse-cycle cooling and the Heat & Glo gas fireplace.
But ultimately, it is this much desired and tightly held position that makes Roehampton Cottage so difficult to replicate.
Beach in one direction. Village in another. Tennis, parkland and walking trails almost at the doorstep. All within one of Mount Eliza’s most beautiful and historically significant beachside estates.
Roehampton Cottage is not simply a home — it is a wonderfully complete Mount Eliza beachside and village lifestyle.

637 Point Nepean Road, Mccrae
| 3 beds | 2 baths | 6 car spaces |
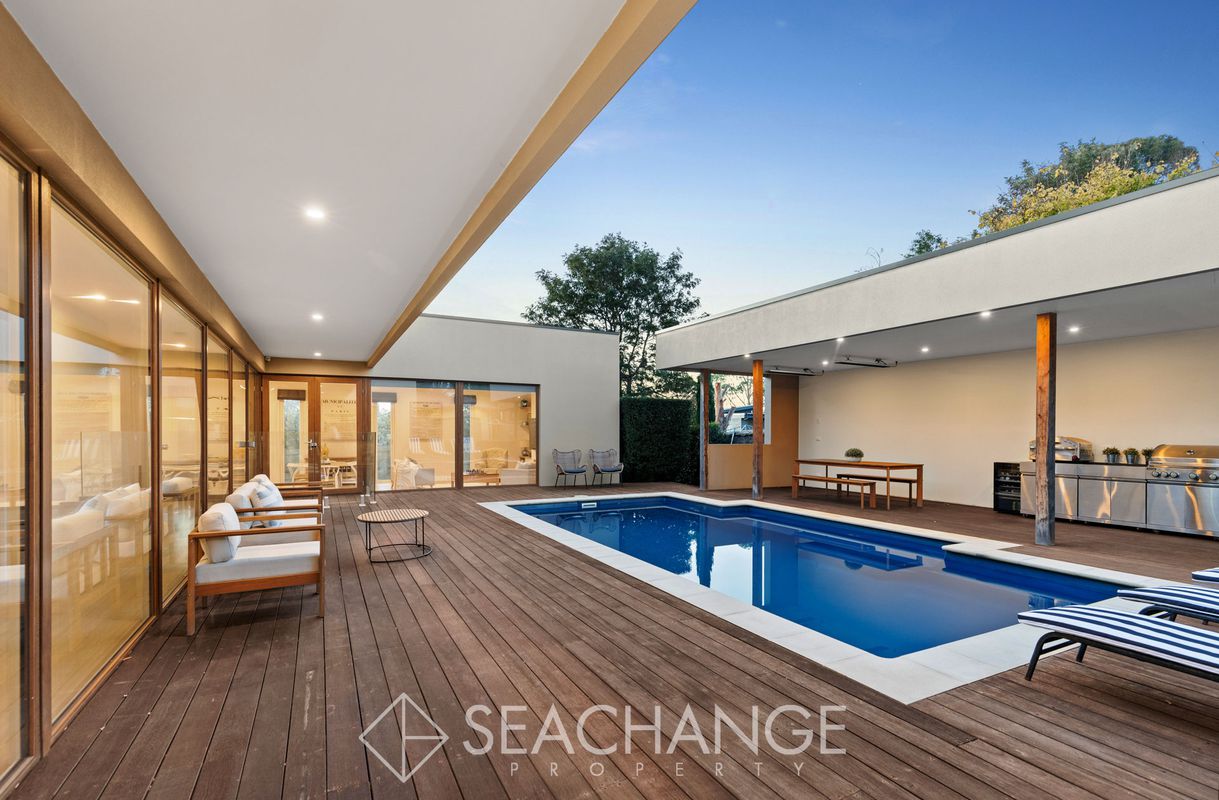
55 Scenic View Drive, Mount Martha
| 5 beds | 5 baths | 4 car spaces |